The Fitness Experts: turning a temporary challenge into a permanent part of the gym experience
Branded wayfinding and modular training zones that improved how members moved through the gyms and how coaches organised group sessions.

Overview
The Fitness Experts has always taken a different approach to the traditional gym.
Rather than rows of machines and members left to get on with it, their gyms are built around expert coaching, group training and a strong sense of community.
The project covered gyms in Basingstoke, High Wycombe and Harwell, near Oxford.
That same thinking runs through the physical spaces themselves.
We had already worked with The Fitness Experts on signage and environmental graphics across their gyms, so when they needed to rethink how members moved through and used those spaces, they came back to us.
What began as a practical response to a very specific moment ended up becoming something much more useful.
The challenge
The original brief came at a time when gyms were preparing to reopen under new spacing and safety requirements.
The Fitness Experts needed to control movement around the studios, give members clearly defined training areas and communicate new rules without covering the gyms in temporary signs, taped lines and generic notices.
That mattered because the spaces were already a strong part of the brand.
An off-the-shelf solution might have solved the immediate problem, but it would also have looked completely at odds with the environment they had worked hard to create.
The brief therefore became bigger than safety signage.
We needed to design a system that could:
- guide members naturally through each gym
- define personal training spaces
- work across several very different layouts
- remain visually consistent with the existing brand
- be moved, replaced or adapted when necessary
- still have a purpose once the original restrictions had gone
The client wanted a bespoke solution that reflected their branding, complemented the gym interiors and became an integral part of the space.
Project gallery


Approach
The answer was already beneath our feet.
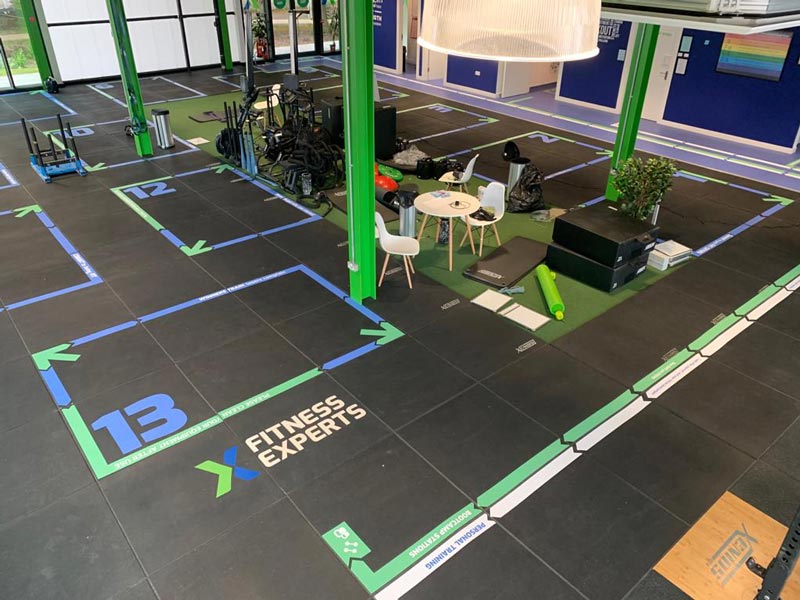
The studios used one-metre square floor panels, which gave us a natural grid to work from.
Instead of treating the gym floor as somewhere to stick instructions, we used that grid to create a modular system of training zones, directional graphics and wayfinding.
Each member could be given a clearly defined workout space, while the same visual language could guide people around changing areas, equipment stations and circulation routes.
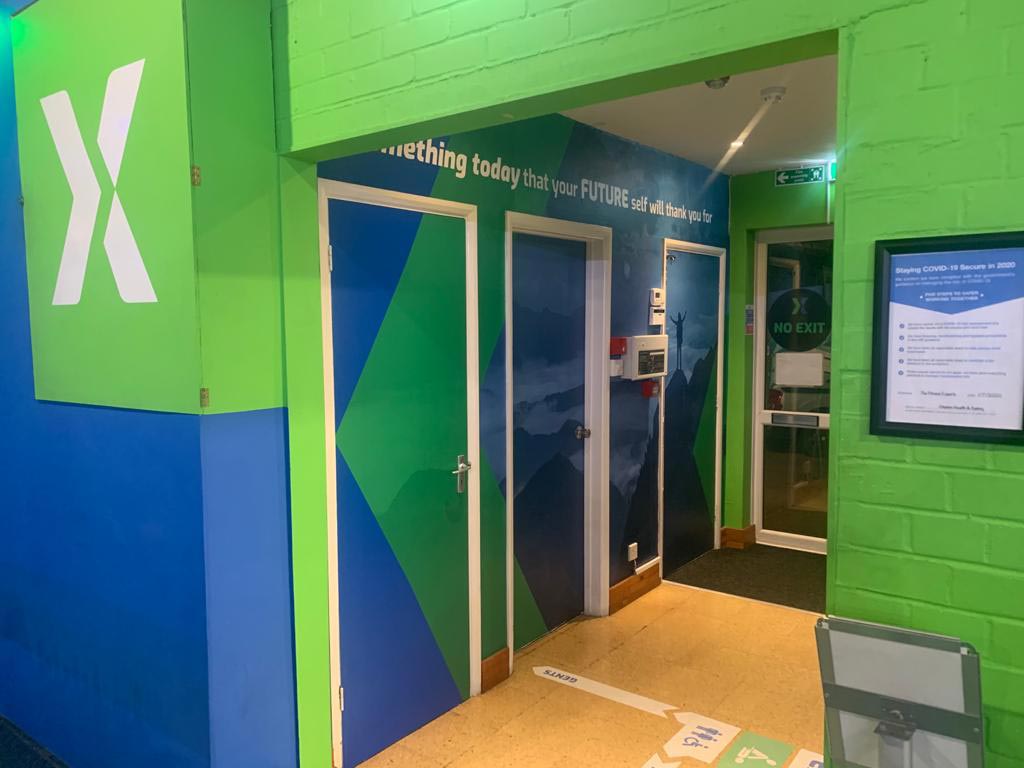
The system used the existing Fitness Experts colours, arrow graphics and visual identity, so it felt like part of the gym rather than something added afterwards.
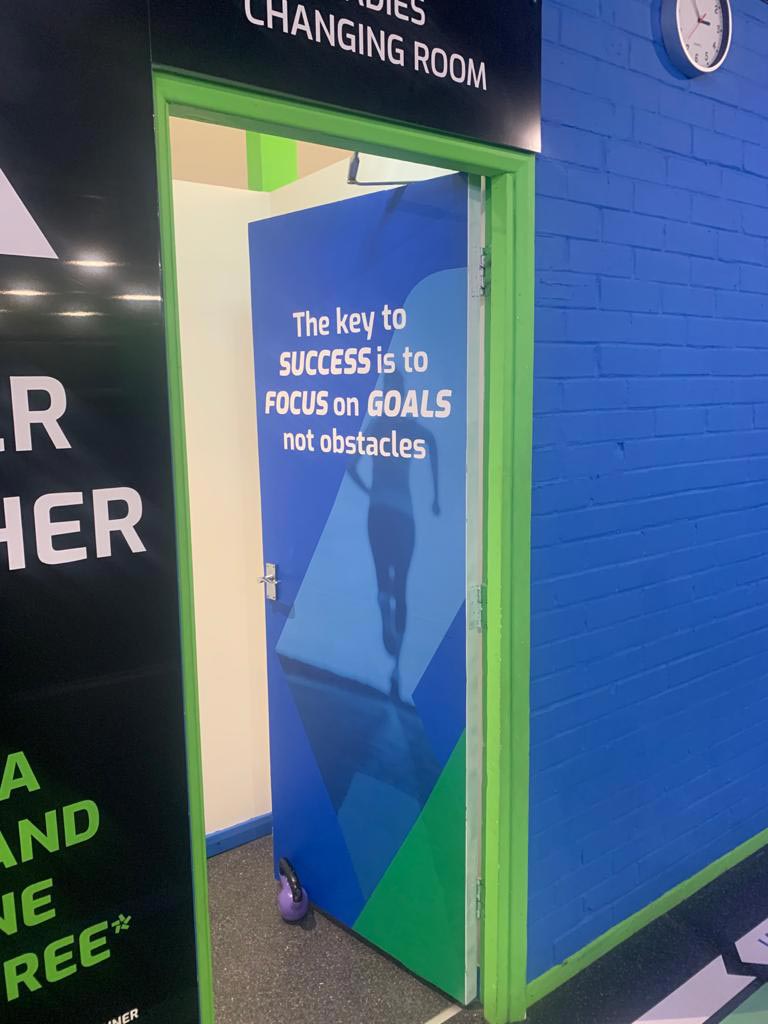
Individual workout areas were numbered and given their own motivational quote, helping something that could easily have felt restrictive become part of the member experience instead.
What was delivered
The interesting part of the project was that there was no single layout we could simply roll out everywhere.
Each Fitness Experts location was different.
We created scaled installation plans from the architectural drawings for each gym, plotting the position of individual floor and wall graphics and working through how people would actually move through the space.
Those plans had to be detailed enough for installation while still leaving room for adjustments on site.
There was also a lot of change happening around the original brief, which meant the system had to keep evolving as we designed it.
That turned out to be useful.
Rather than creating something tied to one fixed set of rules, we developed the graphics as individual modular components.
Elements could be repositioned, replaced or removed without redesigning the entire system.
The Fitness Experts described the result as looking permanent while retaining the flexibility to change with the business.
That became one of the strongest parts of the project.
The result
Once installed, the workout zones started doing more than their original job.
Giving each member their own defined area made it easier for instructors to organise equipment and run group sessions.
Members had plenty of room to train without the class feeling disconnected.
The numbered zones also gave coaches a much clearer way of managing the room.
What started as a way to control spacing had inadvertently created a better system for delivering group training.
That is why parts of the design remained useful long after the circumstances that originally prompted the project had changed.
The finished system looked like it belonged there.
Rather than temporary notices scattered around the building, the graphics became part of the visual language of the gyms.
Members responded positively to the extra space and clarity, staff found the training zones easier to work with, and the same design could be adapted across very different Fitness Experts locations.
The response from the client summed up what we had hoped to achieve:
“Many have commented that the approach we’ve taken is far better than they’ve seen elsewhere, and is typical of The Fitness Experts, in that it looks great and works well.”
The real success was that the work outlived the problem it had originally been designed to solve.
The system improved the way people moved through the gyms and gave instructors a practical framework for organising group sessions.
It became environmental design rather than temporary signage.
“The great thing about Nick is that he understands our brand and what we stand for perfectly. We knew we could trust him to deliver a great result, and as well as meeting all our objectives, Kreatif’s solution has helped us turn a challenge into an opportunity!”
More work
More work. Different challenges. The same attention to detail.
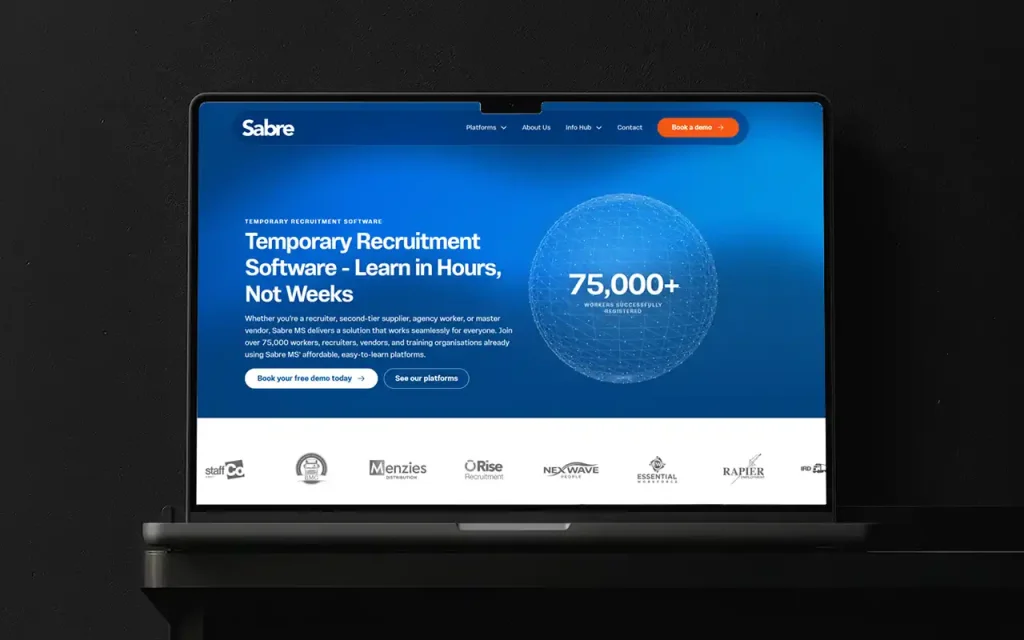
Sabre MS: from internal software to an established product family
An ongoing creative partnership connecting brand, product experience and marketing as Sabre MS grew from internal software into an established product family.

PX Electronics: making a complex catalogue easier to navigate
A clearer structure for a specialist electrical power catalogue, connecting product categories, technical information and international audiences.
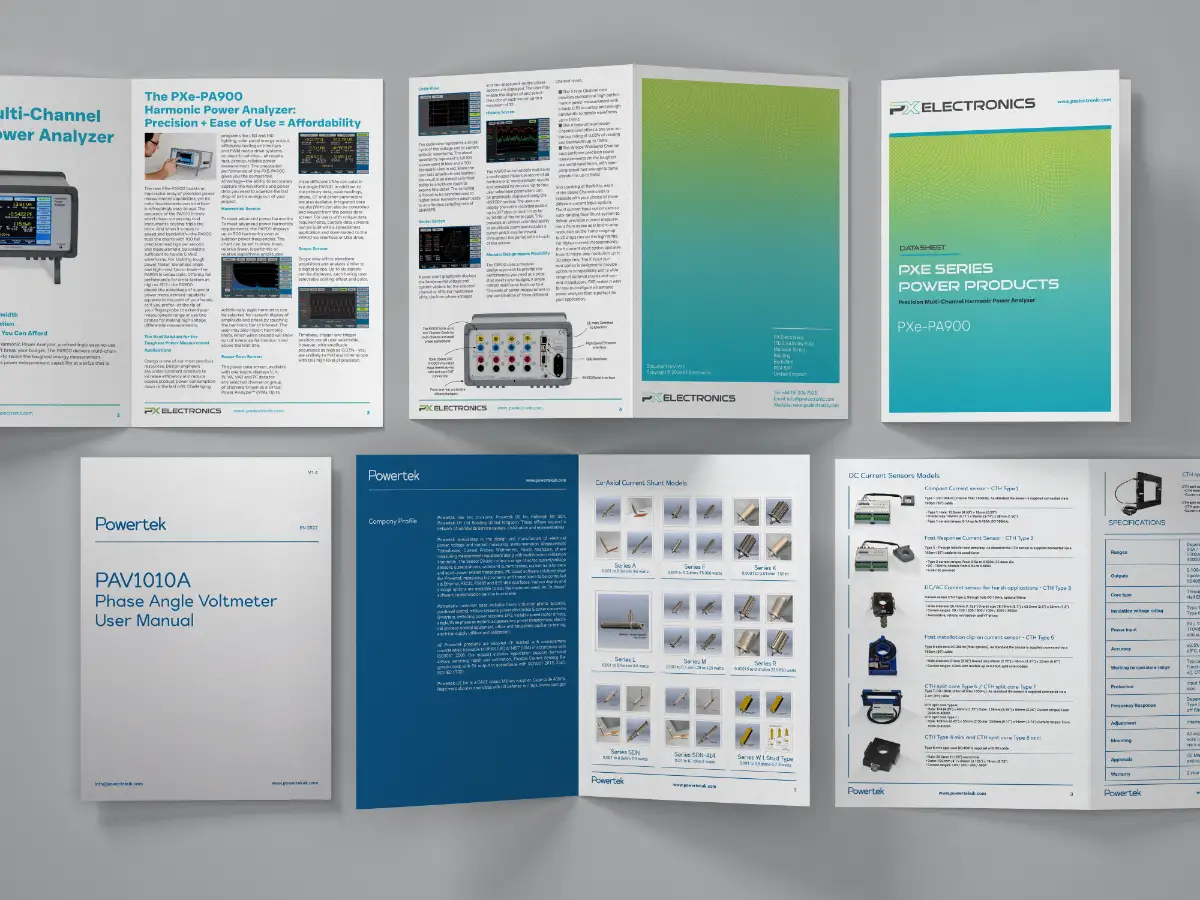
Modernising Technical Documentation for Powertek
Powertek needed one clear format for decades of technical datasheets. Kreatif designed a practical documentation system they could roll out across hundreds of products — and extend to sister brand PX Electronics.